
Wood-Concrete Slab from Stuttgart Withstands 20 Tons, a Solution to Cut Buildings' Carbon Footprint
Baca dalam 60 detik
- Riset Universitas Stuttgart memperkenalkan UniversalTimberSlab, sistem komposit kayu-beton yang diklaim mampu memikul beban 20 metrik ton dengan ketebalan hanya 36 cm.
- Inovasi ini memangkas kebutuhan beton hingga dua pertiga dan mengurangi ketinggian struktural 30–70 cm, berpotensi menghemat biaya dan memperbanyak lantai dalam batas ketinggian bangunan yang sama.
- Pemerintah Kota Oberkochen, Jerman, bersiap membangun gedung percontohan tiga lantai, sementara adopsi di Indonesia masih menunggu kesiapan regulasi dan rantai pasok material kayu rekayasa.
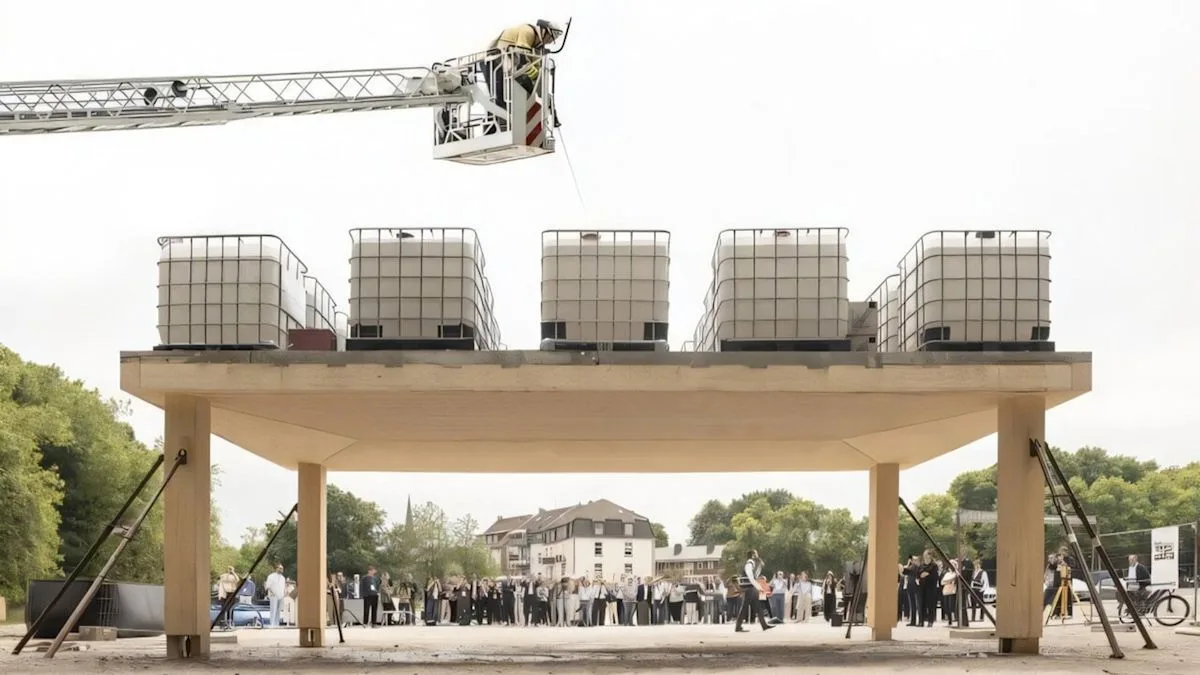
A research team from the University of Stuttgart, Germany, claims to have created a breakthrough in sustainable construction through a wood-concrete composite floor slab system called UniversalTimberSlab. The system is claimed to withstand loads of up to 20 metric tons—equivalent to the weight of several vehicles—while being only 36 centimeters thick, on par with conventional reinforced concrete slabs. The full-scale load test was conducted in front of about 200 visitors at the Future Cleantech Festival in Remscheid, Germany, last June, not in a closed laboratory.
The background to this innovation is the large contribution of reinforced concrete slabs to building carbon emissions. According to data compiled by the team, floor structural elements account for about 40% of a building's total embodied carbon. Until now, there has been no practical alternative for complex multi-story buildings. UniversalTimberSlab offers a middle path: using wood as a renewable material, combined with a minimal amount of concrete and circular design principles.
Technically, the system reduces structural height by 30–70 centimeters compared with conventional timber floor systems that require deep beams. As a result, facade area can shrink by up to 20%, and developers can fit more floors within the same building height limit. Building loads are channeled through widely spaced columns rather than load-bearing walls, making room layouts more flexible and adaptable if a building's function changes—an advantage for dense urban areas that mix retail, offices, and housing.
The key to the system's success lies in a method of dividing large slabs into precast segments that is currently being patented. Unlike earlier systems that forced segments onto a rigid grid, the new approach allows both regular and irregular floor shapes. Glued-laminated timber segments are arranged with the grain following the flow of structural forces, while artificial intelligence-based software lets designers see the impact on cost, height, and sustainability in real time as they change the position of columns or other elements.
“The first load test was not conducted in a laboratory, but in front of about 200 festival visitors,” said Jan Knippers, professor and director of the Institute of Building Structures and Structural Design at the University of Stuttgart, as quoted from the university's official release.
Hans Jakob Wagner, leader of the research group at the university's design institute, added that the system builds on manufacturing methods already common in the timber industry. According to him, once the development stage is complete, adoption can happen quickly. The city of Oberkochen in Baden-Württemberg has planned its first pilot building, named Zukunftsforum—a three-story, 1,400-square-meter structure that will house exhibition space, work areas, a makerspace, and laboratories.
For Indonesia, this innovation offers both opportunities and challenges. The national construction sector is still dominated by reinforced concrete, while awareness of embodied carbon is beginning to grow alongside energy transition commitments. Engineered timber such as glulam is already produced domestically, but green building standards and codes for multi-story timber buildings are not yet fully ready. If the supply chain and regulations are improved, similar systems could become an attractive alternative for office or residential projects in dense areas such as Jabodetabek, especially to cut construction time and carbon footprint.
The question is, will this technology prompt a revision of timber building standards in Indonesia, or will it remain an academic curiosity until a local pilot project proves its viability in a tropical climate?